
.jpg?width=550&quality=80&height=450&mode=crop)


Base rent
$1,826 - $2,964
Beds
2-4 Beds
Baths
1-2
Woodbridge Station
1400 Eisenhower Circle,
Woodbridge, VA
Request a tour
Select a date to start scheduling a tour.
Loading...
Floor plans
Updated today
This listing displays base rent, which is the rent provided by the property and may not include recurring monthly fees and costs. Contact the property for more information.
It does not include application fees, variable costs, and optional charges such as application fees, utility costs, pet charges, etc.
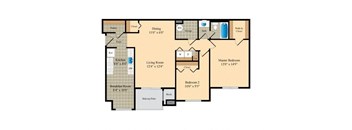
2x1
2 Beds
/ 1 Bath
/ 896 Sqft
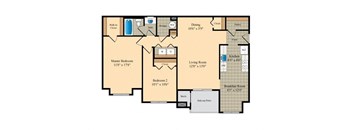
2x1 Large
2 Beds
/ 1 Bath
/ 944 Sqft
| Unit | Base rent | Availability | |
|---|---|---|---|
| 1362A303 | $1,881 | Now |
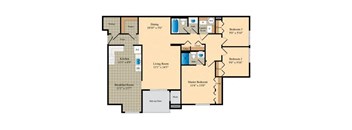
3x2
3 Beds
/ 2 Baths
/ 1,185 Sqft
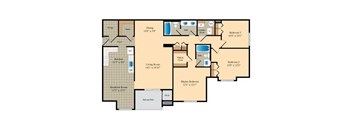
3x2 Large
3 Beds
/ 2 Baths
/ 1,316 Sqft
| Unit | Base rent | Availability | |
|---|---|---|---|
| 1381A301 | $2,606 | Now |
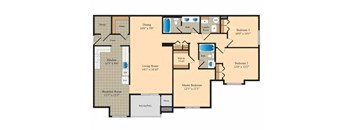
3x2 Renovated
3 Beds
/ 2 Baths
/ 1,316 Sqft
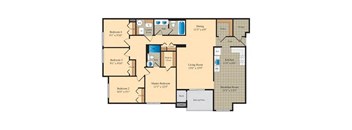
4x2
4 Beds
/ 2 Baths
/ 1,314 Sqft
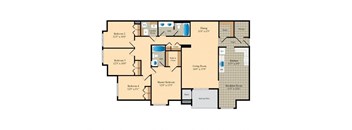
4x2 Large
4 Beds
/ 2 Baths
/ 1,435 Sqft
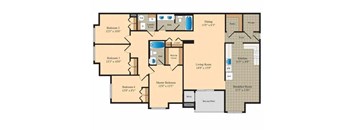
4x2 Renovated
4 Beds
/ 2 Baths
/ 1,435 Sqft
Policies
Application fees
$50
There may be additional unit-specific fees. Please select a unit and move-in date here.
Pets allowed. We’re thrilled to be a pet friendly community. Contact our leasing team for more details on breed restrictions, pet policies, and fees.
View moreThe fees are estimates and actual amounts may vary. Pricing and availability are subject to change. For details, contact the property.
Amenities
Amenities & Features
Woodbridge Station is a wonderful place to call home, and our thoughtful amenity collection is just one proof of that. Comfortable interiors, resident-centered services, and a fantastic location near Alexandria are all markers of the quality experience our pet-friendly Woodbridge, Virginia apartments strive to offer.
about amenities
Apartment amenities
- Scenic View Patios and Balconies
- Renovated Three and Four Bedrooms Available*
- Double Vanities In Three and Four Bedroom Homes
- Separate Dining Rooms
- Large Kitchen with Breakfast Room
- Full-Sized Washer and Dryer
- Spacious Closets
- Pantry
- Linen Closets
Community amenities
- Swimming Pool with Expansive Sun Deck
- Summer Splash Park
- Multiple Community Playgrounds
- Hiking and Jogging Trails
- Tennis Court
- Outdoor Fitness Lot
- Large Fenced Dog Park
- Car Wash Center
- Gazebo and Pavilion Picnic Areas
- Multiple Grilling Stations
- Rentable Storage Units
- Pet Friendly
- Online Payments Available
- Personalized Resident Portal
- Eco-Friendly Living
- Resident Parking Available
* Only available in select apartments
Pet-Friendly Apartments in Woodbridge, VA
Our community was designed with your lifestyle in mind. For instance, residents can enjoy our sparkling swimming pool and expansive sun deck. We also provide a tennis court and multiple playgrounds for your convenience. Each of our apartments has been carefully designed with your comfort in mind, available in two, three, or four-bedroom layouts. We have not overlooked any household features that make daily life run smoothly. Our apartments feature a large kitchen with a breakfast room, scenic view patios/balconies, and in-unit full-sized washers/dryers, making it a true sweet home.
What seals the deal is our desirable address. Your dream apartment in Woodbridge is located in the Woodbridge neighborhood and close to Woodbridge Square, among many other great attractions. Contact us today and let’s schedule a tour!
about amenities
Building details
23 buildings in the community
600 apartments in the community
3 - 4 stories per building
Building constructed in 1999
Property description
2, 3 & 4 Bedroom Apartments in Woodbridge
Live carefree every day at Woodbridge Station. Our two, three, or four-bedroom apartments in Woodbridge, VA, will exceed your expectations as they will provide you with impressive finishes and must-have amenities. Embrace the vibrant new lifestyle ahead, with so much to do in this perfect location. Embrace Living in Our Apartments in Prince William...
2, 3 & 4 Bedroom Apartments in Woodbridge Live carefree every day at Woodbridge Station. Our two, three, or four-bedroom apartments in Woodbridge, VA, will exceed your expectations as they will provide you with impressive finishes and must-have amenities. Embrace the vibrant new lifestyle ahead, with so much to do in this perfect location. Embrace Living in Our Apartments in Prince William County Unit layouts and square footage are approximate and intended for illustrative purposes only. Variances may occur. Pricing is based on market conditions and is subject to change without notice. Please see Leasing Consultant for details. The Woodbridge Station journey starts the moment you pick the floor plan that fits you best. Our floor plan options vary between 896 and 1,435 square feet, offering well-designed spaces for a family of any size. Once you’ve decided on a layout, it’s time to unravel the household comforts you’ll enjoy. A spacious kitchen with a breakfast room and scenic view patios/balconies lay the foundation of your private oasis, completed by in-unit full-sized washers/dryers for added convenience. Couple your indoor comfort with the enticing areas waiting for you outside. There are plenty of ways to fill your downtime, from the sparkling swimming pool with an expansive sun deck, to the tennis court, and also the multiple community playgrounds. Crowning our community amenities is our professional staff that works round-the-clock to ensure no need goes unattended. Plus, our Woodbridge location will have you enjoying a picturesque setting, close to many leisure options, such as Woodbridge Square and Occoquan Bay National Wildlife Refuge where you can get some fresh air. See everything in person with a tour and find your new home at Woodbridge Station.
Neighborhood
Use the map to explore the neighborhood and see how it matches your interests.
Loading...
Contact information
&cropxunits=300&cropyunits=180&width=75&quality=90)
Call leasing office:
1917414sCICPho
Property office hours:
Today
9:00AM-6:00PM
View all hours
- Monday 9:00AM-6:00PM
- Tuesday 9:00AM-6:00PM
- Wednesday 11:00AM-6:00PM
- Thursday 9:00AM-6:00PM
- Friday 8:00AM-5:00PM
- Saturday 10:00AM-5:00PM