.jpg?width=550&quality=80&height=450&mode=crop)
.jpg?width=550&quality=80&height=450&mode=crop)
.jpg?width=550&quality=80&height=450&mode=crop)
.jpg?width=550&quality=80&height=450&mode=crop)

Meridian At Broad Street Market
Request a tour
Floor plans
.png?width=352&quality=90&height=130 "A1A")
.png?width=352&quality=90&height=130 "A1B")

| Unit | Base rent | Availability | |
|---|---|---|---|
| 02205 | $1,487 | Now |
| Unit | Base rent | Availability | |
|---|---|---|---|
| 15407 | $1,647 | Now |

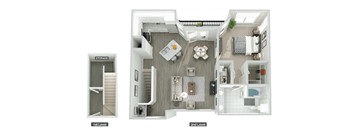
| Unit | Base rent | Availability | |
|---|---|---|---|
| 11241 | $1,782 | Now |
.png?width=352&quality=90&height=130 "B2A")
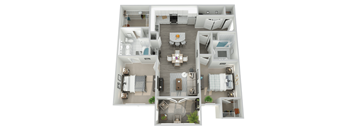
.png?width=352&quality=90&height=130 "B2C")
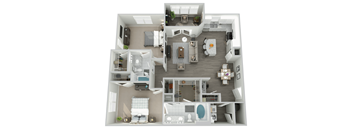
| Unit | Base rent | Availability | |
|---|---|---|---|
| 02206 | $1,783 | Now |
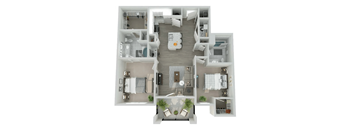

Check for available units
Contact us
Check for available units
Contact us.png?width=352&quality=90&height=130 "C2A")
Check for available units
Contact us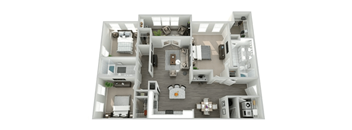
Check for available units
Contact us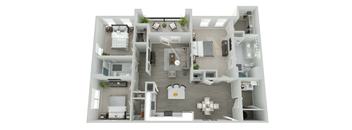
Check for available units
Contact usPolicies
There may be additional unit-specific fees. Please select a unit and move-in date here.
Pet limit 3 allowed. Meridian at Broad Street is a pet-friendly community; we love our furry friends! There is a one-time, non-refundable pet fee of $350 for the first pet, $450 for the second pet, and $600 for the third pet. Monthly pet rent is $25 per pet. Maximum of 3 total pets per home with a limit of 2 dogs per home. Breed restrictions apply. Breed restrictions apply. Meridian at Broad Street is a pet-friendly community; we love our furry friends! There is a one-time, non-refundable pet fee of $350 for the first pet, $450 for the second pet, and $600 for the third pet. Monthly pet rent is $25 per pet. Maximum of 3 total pets per home with a limit of 2 dogs per home. Breed restrictions apply.
View moreThe fees are estimates and actual amounts may vary. Pricing and availability are subject to change. For details, contact the property.
Amenities
Apartment amenities
- Spacious One, Two and Three Bedroom Floor Plans
- Energy Efficient Stainless Steel Appliances
- Large Capacity Washer and Dryer Included in Home
- Gourmet Kitchens with Granite Countertops and Subway Tile Backsplash
- Overhead Lighting in Living Room and Bedrooms
- Hardwood Inspired Flooring in Kitchen and Living Room
- Microwave
- Ceramic Tile Flooring in Bathrooms
- Luxurious Carpeting in Bedrooms
- Private Patios/Balconies*
- Sunrooms*
- Walk-In Showers*
- Ceiling Fan in Living Room and Master Bedroom
- 9' Ceilings Standard and 12' Ceilings in Select Floorplans
- Elevator Building
- Under Cabinet Lighting
- Energy Efficient Apartment Homes Built to Meet the National Green Building Standards (NGBS)
Community amenities
- Saltwater Pool with Outdoor Grilling and DIning Area
- 24-Hour Fitness Center
- Luxurious Sun Deck with Resort Style Cabanas with Fans
- Outdoor Gaming
- Bark Park and Pet Spa
- Car Wash Station
- Landscaped Courtyard
- 24-Hour Resident Lounge with Billiards and Wi-Fi
- Gourmet Coffee Bar
- Executive Meeting Room with Video Conferencing
- Storage Spaces Available
- Detached Garages Available
- Cyber Cafe and Lounge
- Expansive Clubhouse with Kitchen
- Parcel Lockers
- Smoke-Free Community
- Enhanced Yoga Room
- Controlled Access
Building details
Neighborhood
Use the map to explore the neighborhood and see how it matches your interests.
Contact information
&cropxunits=250&cropyunits=180&width=75&quality=90)
- Monday-Friday 9:00AM-6:00PM
- Saturday 10:00AM-4:00PM
Sunday: Closed