.jpg?width=550&quality=80&height=450&mode=crop)
.jpg?width=550&quality=80&height=450&mode=crop)
.jpg?width=550&quality=80&height=450&mode=crop)
.jpg?width=550&quality=80&height=450&mode=crop)
.jpg?width=550&quality=80&height=450&mode=crop)
Base rent
$1,385 - $2,813
Beds
1-3 Beds
Baths
1-2
Mandalay Villas
1395 Towne Centre Village Dr,
McDonough, GA
Schedule a tour
Select a date to start scheduling a tour.
Loading...
Floor plans
Updated today
This listing displays base rent, which is the rent provided by the property and may not include recurring monthly fees and costs. Contact the property for more information.
It does not include application fees, variable costs, and optional charges such as application fees, utility costs, pet charges, etc.
.png?width=352&quality=90&height=130 "A2")
A2
1 Bed
/ 1 Bath
/ 822 Sqft
| Unit | Base rent | Availability | |
|---|---|---|---|
| 1607 | $1,385 - $1,548 | Now |

A3
1 Bed
/ 1 Bath
/ 822 Sqft
.png?width=352&quality=90&height=130 "A4")
A4
1 Bed
/ 1 Bath
/ 963 Sqft
.png?width=352&quality=90&height=130 "A5")
A5
1 Bed
/ 1 Bath
/ 976 Sqft
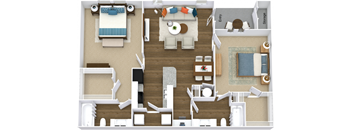
B1
2 Beds
/ 2 Baths
/ 997 Sqft
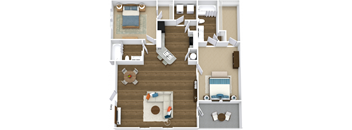
B2
2 Beds
/ 2 Baths
/ 1,097 Sqft
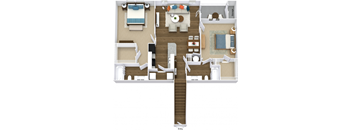
B3
2 Beds
/ 2 Baths
/ 1,140 Sqft
| Unit | Base rent | Availability | |
|---|---|---|---|
| 2009 | $1,784 - $1,949 | Now |
.png?width=352&quality=90&height=130 "B4")
B4
2 Beds
/ 2 Baths
/ 1,149 Sqft
| Unit | Base rent | Availability | |
|---|---|---|---|
| 0509 | $1,851 - $2,069 | Now |
.png?width=352&quality=90&height=130 "B5")
B5
2 Beds
/ 2 Baths
/ 1,325 Sqft
| Unit | Base rent | Availability | |
|---|---|---|---|
| 2301 | $1,870 - $2,071 | Now |
.png?width=352&quality=90&height=130 "B6")
B6
2 Beds
/ 2 Baths
/ 1,442 Sqft
| Unit | Base rent | Availability | |
|---|---|---|---|
| 1310 | $2,046 - $2,258 | Now |
.png?width=352&quality=90&height=130 "C1")
C1
3 Beds
/ 2 Baths
/ 1,448 Sqft
.png?width=352&quality=90&height=130 "C2")
C2
3 Beds
/ 2 Baths
/ 1,523 Sqft
| Unit | Base rent | Availability | |
|---|---|---|---|
| 1304 | $2,091 - $2,295 | Now |
.png?width=352&quality=90&height=130 "A1")
A1
1 Bed
/ 1 Bath
/ 675 Sqft
Check for available units
Contact usPolicies
Security deposit
$300 - $1,000
Application fees
$100
There may be additional unit-specific fees. Please select a unit and move-in date here.
Security pet deposit
$500
Pet limit 2 allowed. Please contact the community for more details.
View more
Monthly pet rent
$15
Monthly pet rent
$15
The fees are estimates and actual amounts may vary. Pricing and availability are subject to change. For details, contact the property.
Amenities
Apartment amenities
- Washer/Dryer*
- Private Entrances*
- Attached 1 or 2-Car Garages*
- Ceiling Fans + Overhead Lighting
- Wood-Style Flooring
- 9-Foot Ceilings w/ Double Crown Molding
- Granite Countertops*
- Breakfast Bars
- Garden Tubs*
- Built-In Computer Desks*
- Walk-In Closets
- Built-In Microwave
- 2-Inch Wood-Style Blinds
- Subway Tile Backsplash
- Stainless Steel Appliances*
Community amenities
- Fitness Center
- Package Receiving
- Playground
- Resort-Style Swimming Pool & Sundeck
- Resident Lounge w/ Billiards Table
- Outdoor Fire Pit & Grilling Area
- Dog Park & Pet Washing Station
- Community Rewards Program
- Newly Updated Resident Clubhouse
- 24-Hour Fitness Center with Peloton Bike
- Attached 1 or 2-Car Garages*
- Gated Community
- Poolside Outdoor Resident Lounge
- Business Center with Internet Cafe
- BBQ/Picnic Area
- Car Care Center
- Online Rent Payment & Service Requests
- WiFi in Amenity Spaces
* Only available in select apartments
Building details
28 buildings in the community
300 apartments in the community
2 stories per building
Building constructed in 2007
Property description
Experience the perfect blend of Southern charm and modern sophistication in our beautifully renovated apartments in McDonough, GA. Nestled in a quiet, peaceful community just minutes from the heart of the city, you'll enjoy the best of both worlds. Step inside your newly renovated apartment with modern upgrades that make life easy and comfortable. Beautifully crafted finishes and a cozy...
Experience the perfect blend of Southern charm and modern sophistication in our beautifully renovated apartments in McDonough, GA. Nestled in a quiet, peaceful community just minutes from the heart of the city, you'll enjoy the best of both worlds. Step inside your newly renovated apartment with modern upgrades that make life easy and comfortable. Beautifully crafted finishes and a cozy atmosphere create a perfect retreat from the hustle and bustle of the city. Our community amenities are designed to make your life convenient and enjoyable, from our sparkling swimming pool to our on-site fitness center. And with easy access to shopping, dining, and entertainment, you'll never be far from everything you need. Come home to the perfect blend of modern luxury and Southern charm. Contact us today to schedule your tour!
*Pricing and availability are subject to change. Rent is based on monthly frequency. Additional fees may apply, such as but not limited to package delivery, trash, water, amenities, etc. **Floor plans are artist’s rendering. All dimensions are approximate. Actual product and specifications may vary in dimension or detail. Not all features are available in every apartment. Prices and availability are subject to change. Please see a representative for details.
*Pricing and availability are subject to change. Rent is based on monthly frequency. Additional fees may apply, such as but not limited to package delivery, trash, water, amenities, etc. **Floor plans are artist’s rendering. All dimensions are approximate. Actual product and specifications may vary in dimension or detail. Not all features are available in every apartment. Prices and availability are subject to change. Please see a representative for details.
Neighborhood
Use the map to explore the neighborhood and see how it matches your interests.
Loading...
Contact information
&cropxunits=200&cropyunits=44&width=75&quality=90)
Call leasing office:
1874767sCICPho
Property office hours:
Today
10:00AM-6:00PM
View all hours
- Monday-Friday 10:00AM-6:00PM
- Saturday 10:00AM-5:00PM
Sunday: Closed