


Base rent
$1,530 - $2,485
Beds
1-3 Beds
Baths
1-2
Polaris Junction
185 Polaris Point Loop,
Colorado Springs, CO
Schedule a tour
Select a date to start scheduling a tour.
Loading...
Floor plans
Updated today
This listing displays base rent, which is the rent provided by the property and may not include recurring monthly fees and costs. Contact the property for more information.
It does not include application fees, variable costs, and optional charges such as application fees, utility costs, pet charges, etc.

A1
1 Bed
/ 1 Bath
/ 693 Sqft

A2
1 Bed
/ 1 Bath
/ 758 Sqft

A1A
1 Bed
/ 1 Bath
/ 768 Sqft

A3
1 Bed
/ 1 Bath
/ 808 Sqft

A2A
1 Bed
/ 1 Bath
/ 843 Sqft

A3A
1 Bed
/ 1 Bath
/ 892 Sqft
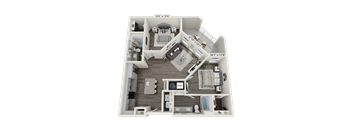
B1
2 Beds
/ 2 Baths
/ 1,088 Sqft
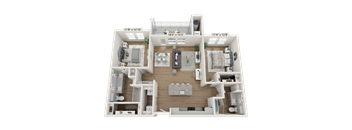
B2
2 Beds
/ 2 Baths
/ 1,214 Sqft
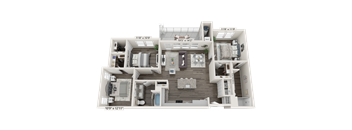
C1
3 Beds
/ 2 Baths
/ 1,363 Sqft
Policies
Security deposit
$200 - $400
Application fees
$21
There may be additional unit-specific fees. Please select a unit and move-in date here.
The fees are estimates and actual amounts may vary. Pricing and availability are subject to change. For details, contact the property.
Amenities
Apartment amenities
- Keyless Entry
- Wood-style Flooring Throughout
- Balcony or Patio
- Stainless Steel Appliances
- Washer & Dryer
- Granite Countertops
- Additional Storage Available
- Walk-in Closets
- Double Sink Vanities*
- Kitchen Island*
- Modern Tile Backsplash
- Garage or Carport Parking Available
- Mudroom*
Community amenities
- Pool with Sun Shelf & Hot Tub
- Outdoor Canopy Lounge with Bar, Firepit and TV
- Sky Lounge
- Fitness Center with Yoga Studio
- Great Room with Entertainment Kitchen
- Shared Social Spaces
- Co-working Space
- Pet Friendly with Dog Wash
- Expanding Neighborhood
- Elevator
- Additional Storage
- On-site Maintenance
* Only available in select apartments
Building details
3 buildings in the community
301 apartments in the community
4 stories per building
Building constructed in 2023
Property description
Welcome to Polaris Junction where Colorado's great outdoors is your backyard, and the entertainment and dining of Northgate, are literally at your doorstep. Our community has swanky amenity spaces that are sure to impress. Revel in the beautiful Colorado sunset from our rooftop deck after breaking a sweat in our fitness center or yoga studio, or grill up some delicious food by the pool on one of...
Welcome to Polaris Junction where Colorado's great outdoors is your backyard, and the entertainment and dining of Northgate, are literally at your doorstep. Our community has swanky amenity spaces that are sure to impress. Revel in the beautiful Colorado sunset from our rooftop deck after breaking a sweat in our fitness center or yoga studio, or grill up some delicious food by the pool on one of our 300+ days of sunshine.Polaris Junction is your launchpad for a truly modern, truly Colorado Springs living experience. Our one, two and three bedroom apartment homes range from 693 - 1,363 square feet with wood-style flooring throughout with stylish tile backsplash, modern pendant lighting and luxury stainless steel appliances in every home. Detailed video tours of each apartment are available on our Interactive SightMap so you can virtually tour your perfect apartment any time, day or night! Contact our leasing team today to schedule your personalized tour today.
*Pricing and availability are subject to change. Rent is based on monthly frequency. Additional fees may apply, such as but not limited to package delivery, trash, water, amenities, etc. **Floor plans are artist’s rendering. All dimensions are approximate. Actual product and specifications may vary in dimension or detail. Not all features are available in every apartment. Prices and availability are subject to change. Please see a representative for details.
*Pricing and availability are subject to change. Rent is based on monthly frequency. Additional fees may apply, such as but not limited to package delivery, trash, water, amenities, etc. **Floor plans are artist’s rendering. All dimensions are approximate. Actual product and specifications may vary in dimension or detail. Not all features are available in every apartment. Prices and availability are subject to change. Please see a representative for details.
Neighborhood
Use the map to explore the neighborhood and see how it matches your interests.
Loading...
Contact information
&cropxunits=200&cropyunits=44&width=75&quality=90)
Call leasing office:
1450965sCICPho
Property office hours:
Today
closed
View all hours
- Monday-Friday 9:00AM-6:00PM
- Saturday 10:00AM-5:00PM